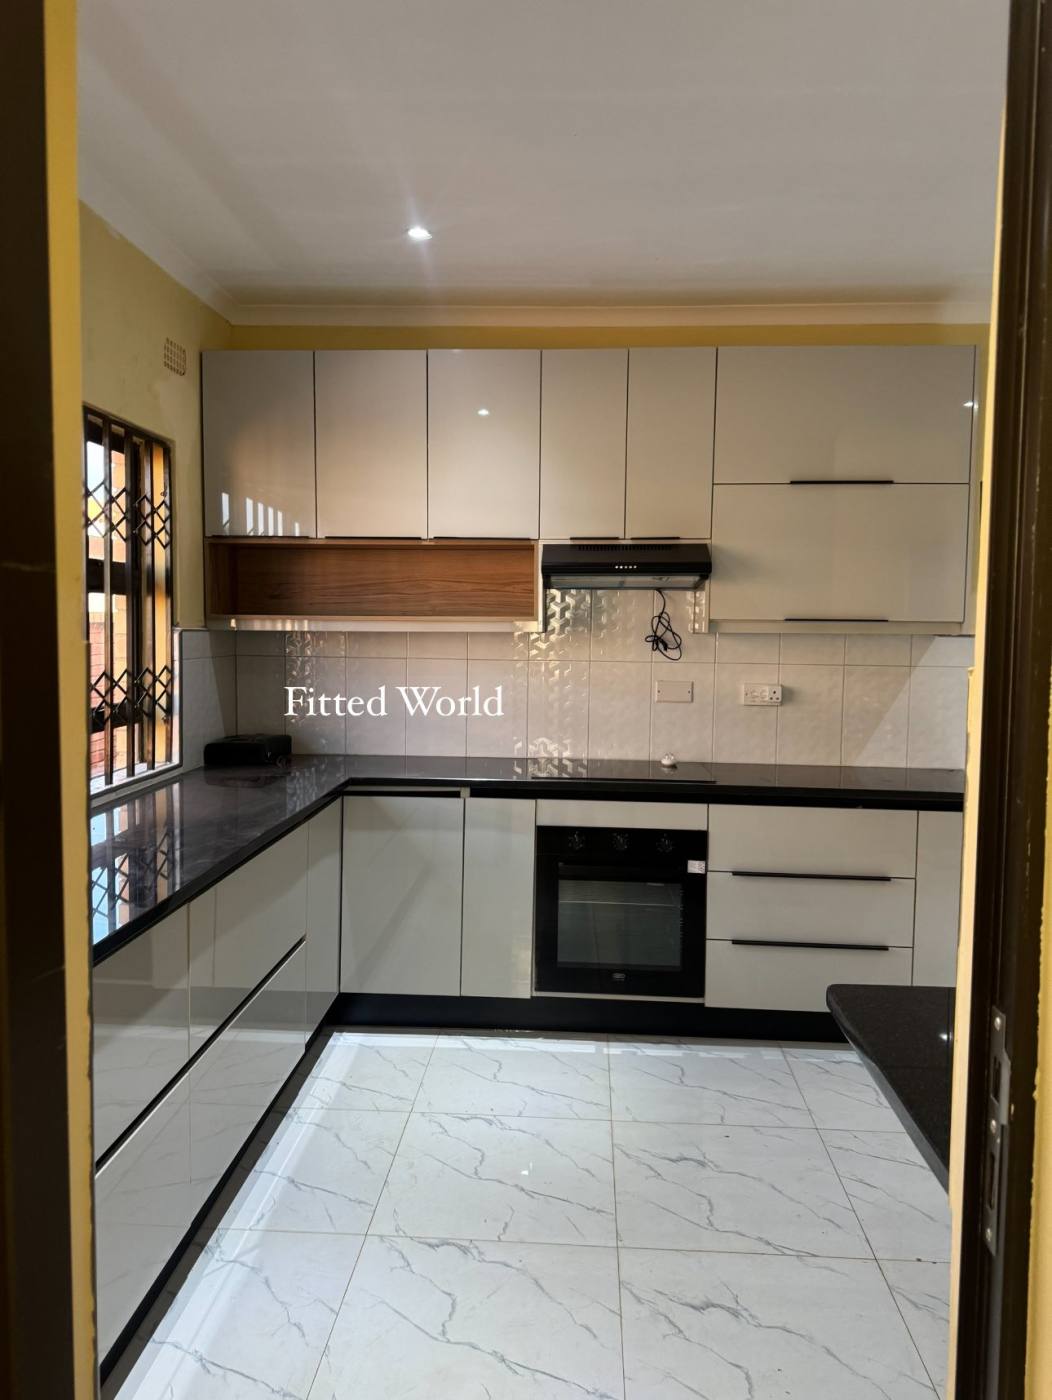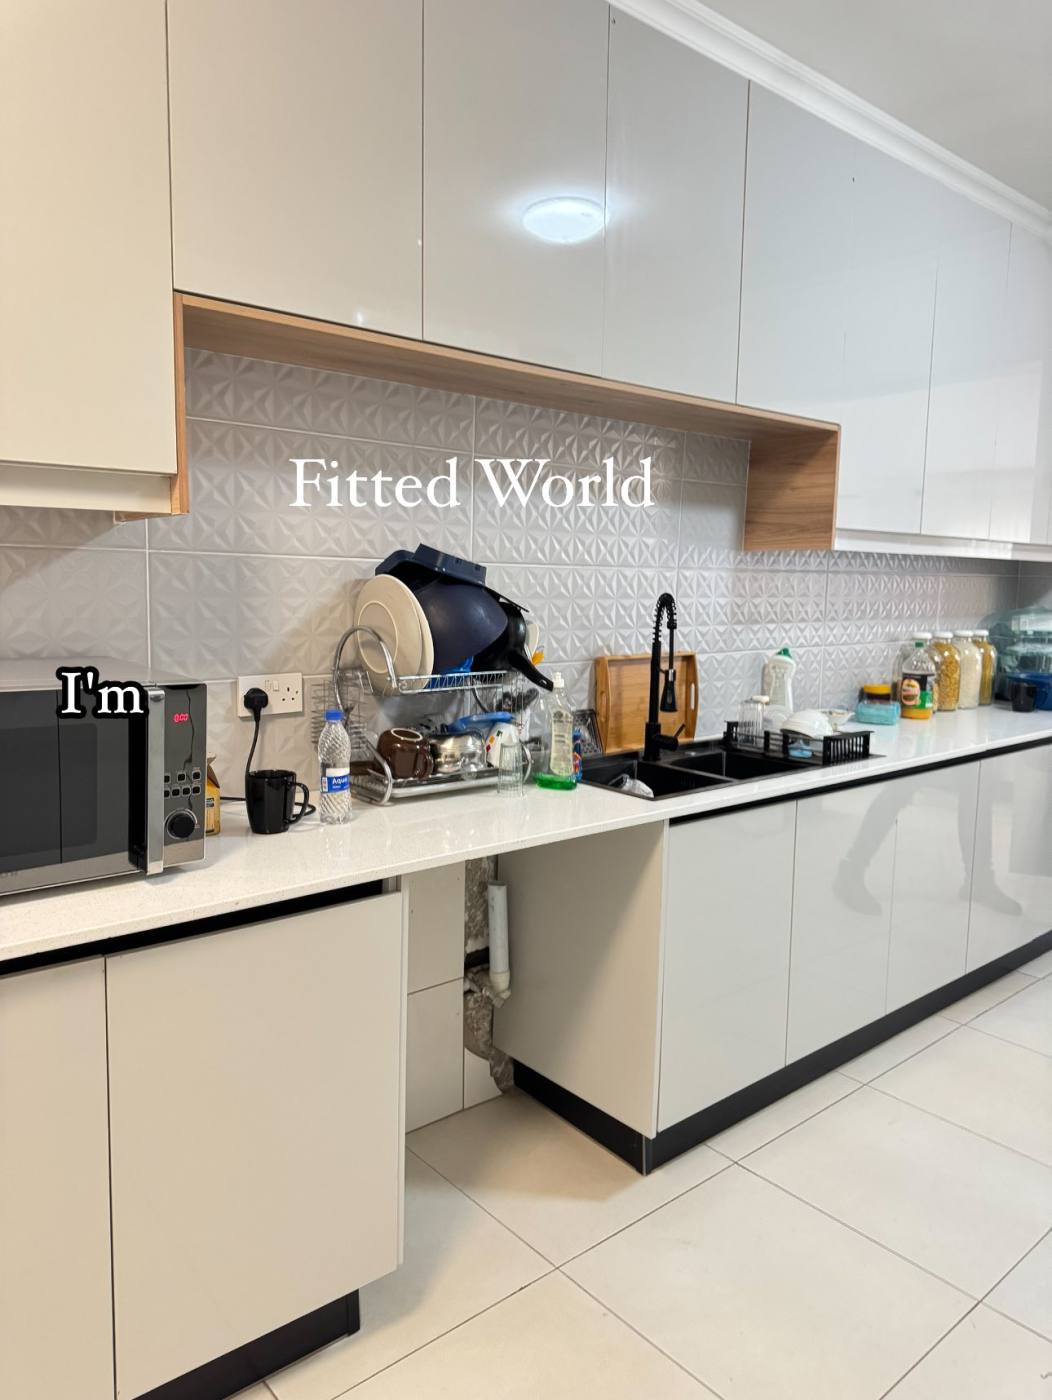
Open-plan kitchen design ideas to make your space the heart
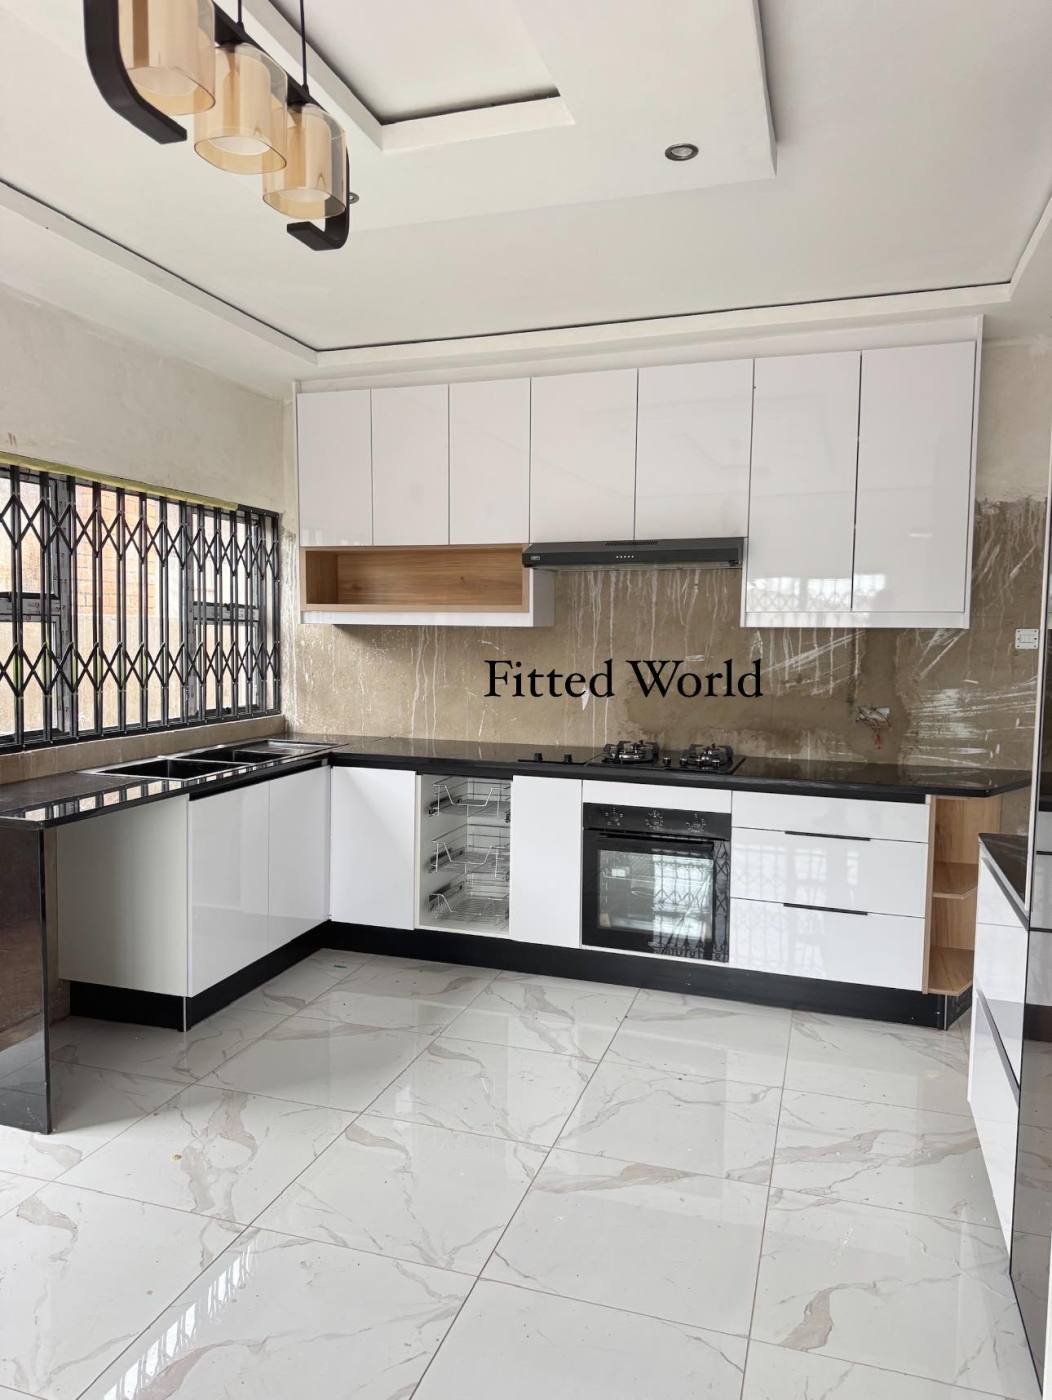
Open-plan kitchens have become the modern heart of the home, blending cooking, dining, and socializing into one seamless experience. The key is striking a balance between functionality and warmth.
1. Define zones without walls
Use kitchen islands, breakfast bars, or even rugs to subtly separate cooking, dining, and lounging areas while keeping the flow open.
2. Maximize natural light
Large windows, skylights, or glass doors make the space feel expansive and welcoming. Pair with reflective surfaces like glossy cabinets or metallic accents.
3. Smart storage solutions
Hidden cabinetry, pull-out pantries, and overhead shelving keep clutter at bay, ensuring the open-plan layout feels spacious rather than chaotic.
4. Cohesive design palette
Choose a consistent color scheme across the kitchen and living areas. Neutral tones with pops of color (like bold bar stools or statement lighting) tie everything together.
5. Social-friendly layouts
Position islands or counters so the cook faces guests. This transforms meal prep into a shared experience rather than a solitary task.